Simpl Club
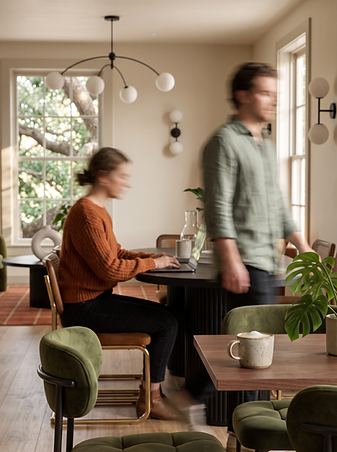
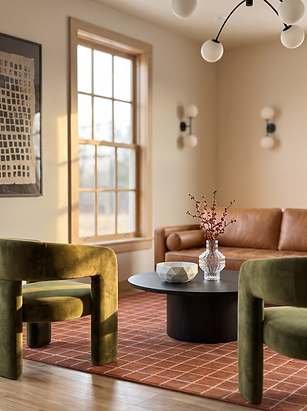
Coworking interior renders, Marietta, Georgia
The Brief:
Simpl Club opens on Powers Ferry Road in January 2027. The team came to us more than a year ahead of that, with the interiors still being decided and a launch campaign that could not wait for construction.
They needed to settle material and layout choices, and they needed something to market with while the building was still a site.
Project Review

Jack Abate
Simpl Club, Hammock Creative
I've worked with Fraser on several client projects as well as a few personal ones, and he's been fantastic every time. His renderings are incredibly high quality and have added a ton of value to our projects. He's responsive, professional, and always delivers. Highly recommend AIRCH to anyone looking for top-tier renderings.


What we made.
Seven interior spaces across the terrace, first and second floors: study hall, work booths, coworking floor, collab room, zen den, boardroom and phone booth.
Each space rendered in its proposed finishes so the options could be judged side by side rather than described. Alongside the stills, close up aesthetics and motion pieces built for paid social, organic content and the launch page.



What it was used for.
Two jobs at once. Internally, the renders settled design decisions before anything was ordered or built.
Externally, they became the launch campaign itself. The waitlist, the founding-member cap at 100, and the free-year giveaway all run on images of a building nobody has walked into yet.